
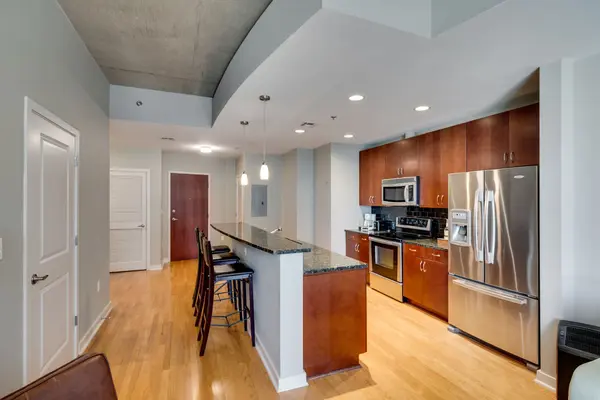

301 Demonbreun St #1702 Nashville, TN 37201
1 Bed
1 Bath
810 SqFt
UPDATED:
Key Details
Property Type Single Family Home
Sub Type High Rise
Listing Status Active Under Contract
Purchase Type For Sale
Square Footage 810 sqft
Price per Sqft $654
Subdivision Encore
MLS Listing ID 3285768
Bedrooms 1
Full Baths 1
HOA Fees $612/mo
HOA Y/N Yes
Year Built 2008
Annual Tax Amount $4,134
Lot Size 1,306 Sqft
Acres 0.03
Property Sub-Type High Rise
Property Description
Location is everything, and this residence places you in the heart of it all. Walk to Nissan Stadium, Bridgestone Arena, Fifth + Broadway, Ascend Amphitheater, the Country Music Hall of Fame, and Broadway's world-famous entertainment district, all while being just 15 minutes from Nashville International Airport and only minutes from the interstate. Enjoy easy access to the transformative East Bank development, making this an exceptional opportunity for both lifestyle and long-term investment potential.
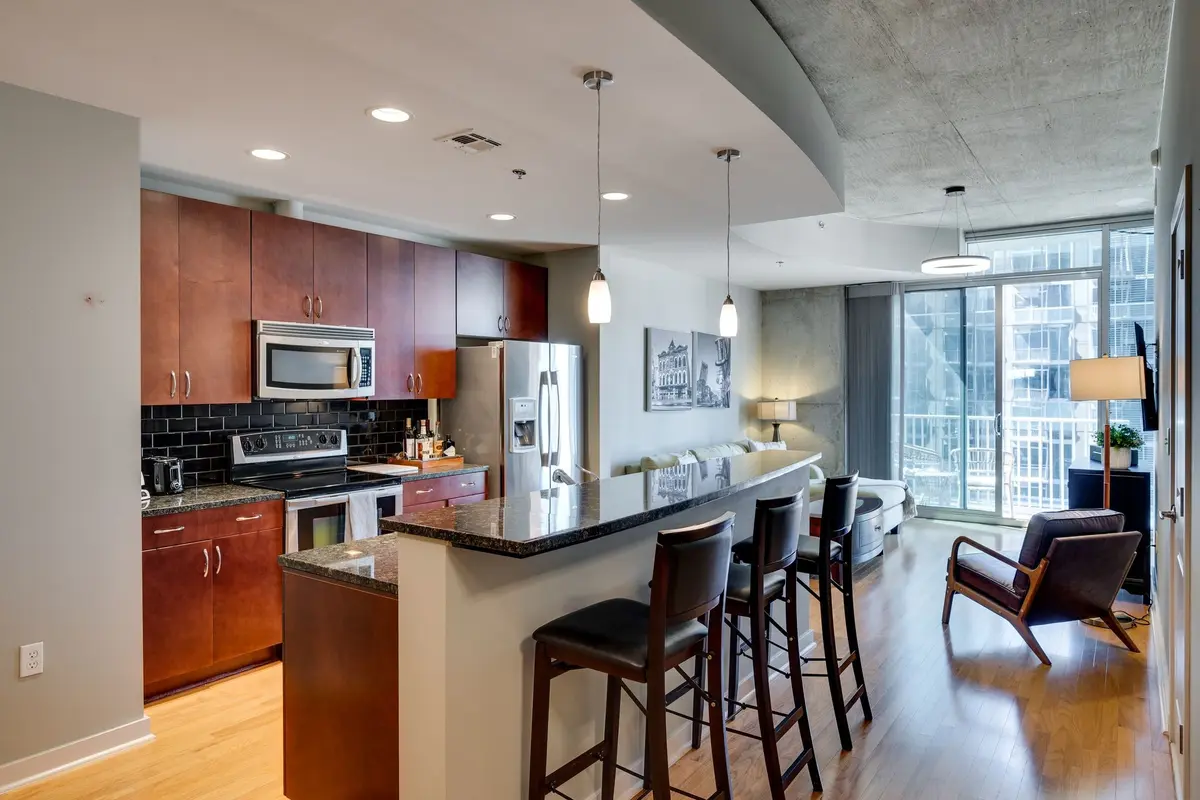
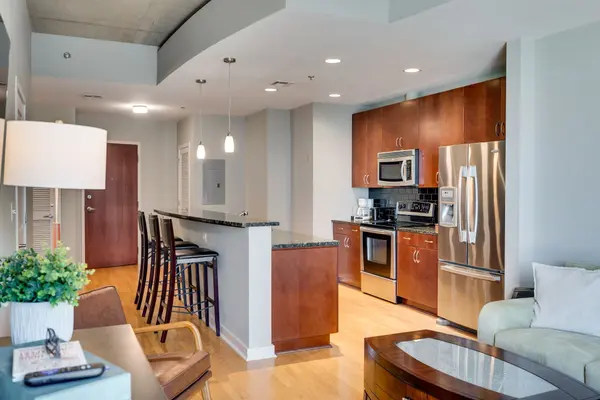
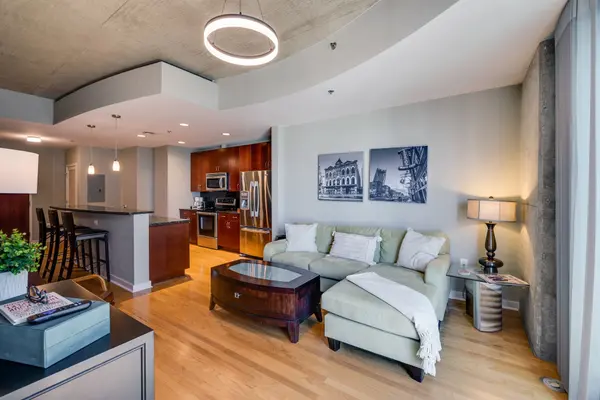
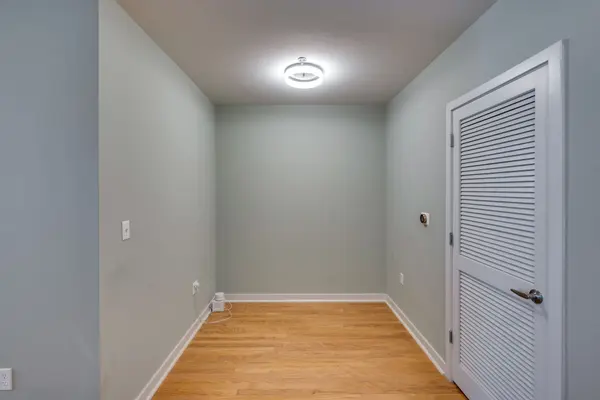
Inside, floor-to-ceiling windows showcase stunning direct views of the Nashville skyline while offering exceptional value compared to the premium pricing of front-facing units. The open-concept layout features one of Encore's best true one-bedroom floor plans along with a versatile flex space perfect for a home office, dining area, or additional sleeping space for guests.
Encore offers luxury amenities including 24-hour concierge service, a resort-style pool overlooking the iconic Batman Building, grilling stations, a fire pit, and a pet-friendly community atmosphere. The unit also includes an assigned deeded parking space for added convenience.
Surrounded by some of Nashville's best restaurants, bars, and entertainment venues, this is downtown living at its finest and an exceptional opportunity to own an income-producing asset in one of Nashville's most sought-after high-rise communities.
Location
State TN
County Davidson County
Rooms
Main Level Bedrooms 1
Interior
Interior Features Ceiling Fan(s), Smart Thermostat, High Speed Internet
Heating Central
Cooling Central Air
Flooring Carpet, Wood, Tile
Fireplace N
Appliance Oven, Range, Dishwasher, Disposal, Dryer, Freezer, Ice Maker, Microwave, Refrigerator, Washer
Exterior
Exterior Feature Balcony
Garage Spaces 1.0
Utilities Available Water Available
Amenities Available Clubhouse, Fitness Center, Gated, Pool
View Y/N true
View City
Private Pool false
Building
Story 1
Sewer Public Sewer
Water Public
Structure Type ICFs (Insulated Concrete Forms)
New Construction false
Schools
Elementary Schools Jones Paideia Magnet
Middle Schools John Early Paideia Magnet
High Schools Pearl Cohn Magnet High School
Others
HOA Fee Include Maintenance Structure,Maintenance Grounds,Insurance,Internet,Recreation Facilities,Trash
Senior Community false
Special Listing Condition Standard

GET MORE INFORMATION