

1201 Foxcrolf Drive, Knoxville, TN 37923
See all 40 photos
1201 Foxcrolf Drive, Knoxville, TN 37923
REQUEST A TOUR If you would like to see this home without being there in person, select the "Virtual Tour" option and your agent will contact you to discuss available opportunities.
In-PersonVirtual Tour
Listed by April Ganser • Realty Executives Associates
$ 455,000
Est. payment /mo
Save
Open Sun 1PM-3PM

1201 Foxcrolf Drive Knoxville, TN 37923

5 Beds

2 Baths

2,371 SqFt


Open House

Sun Oct 11, 1:00pm - 3:00pm

UPDATED:

Key Details

Property Type Single Family Home

Sub Type Single Family Residence

Listing Status Active

Purchase Type For Sale

Square Footage 2,371 sqft

Price per Sqft $191

Subdivision Berkshire Woods U 2

MLS Listing ID 3544591

Bedrooms 5

Full Baths 2

Year Built 1971

Annual Tax Amount $1,033

Lot Size 0.310 Acres

Acres 0.31

Lot Dimensions 83.23 X 149.85 X IRR

Property Sub-Type Single Family Residence

Property Description

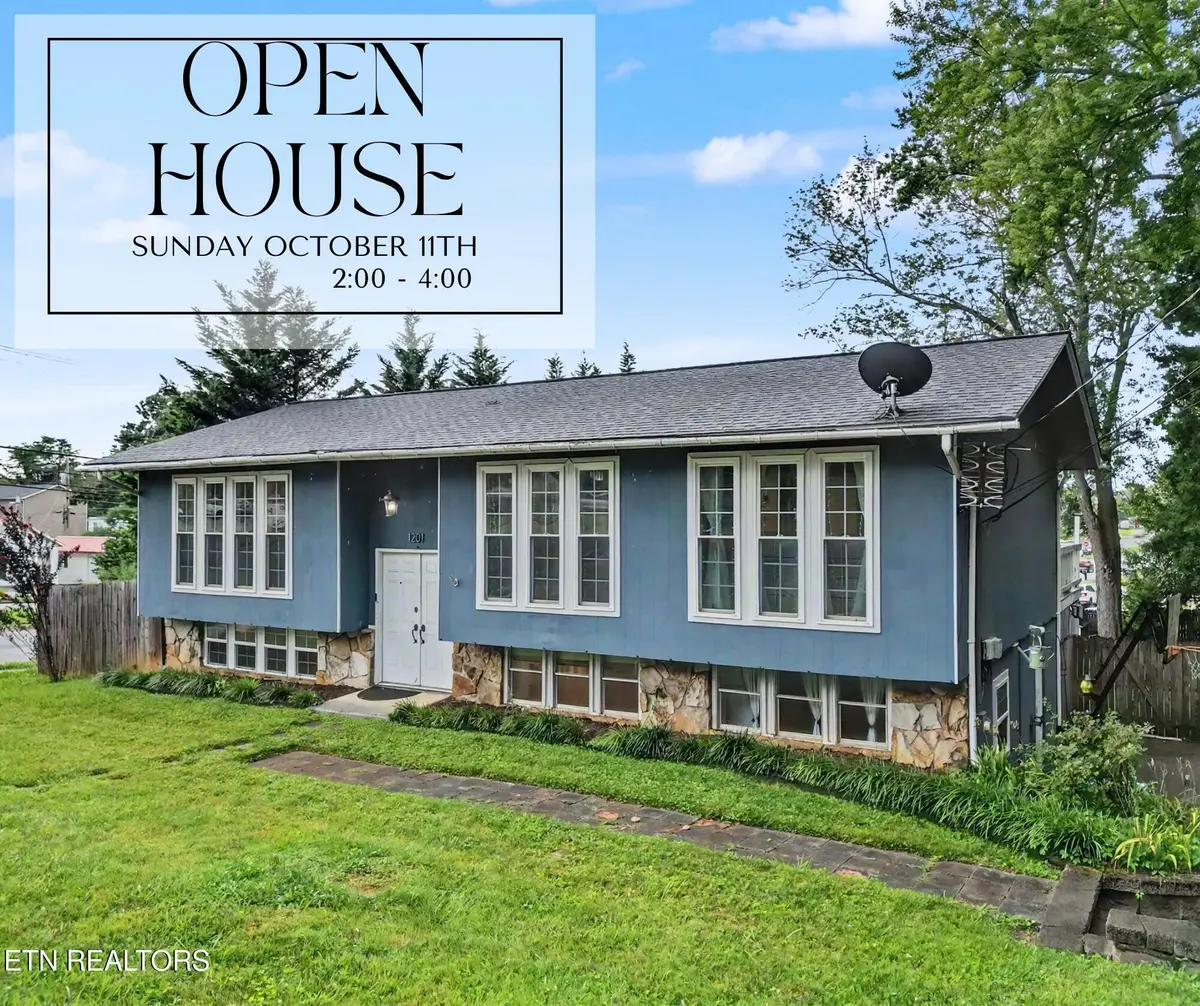
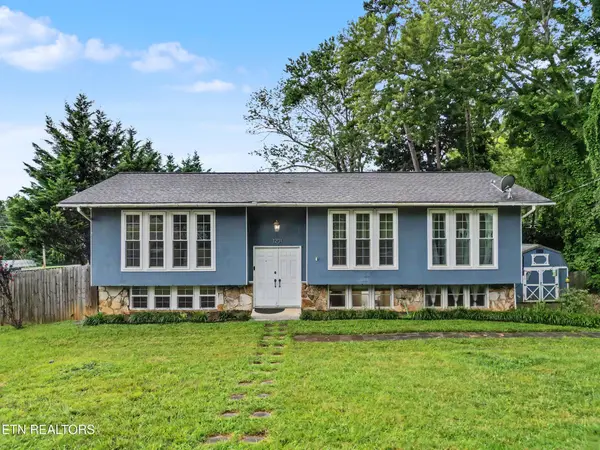
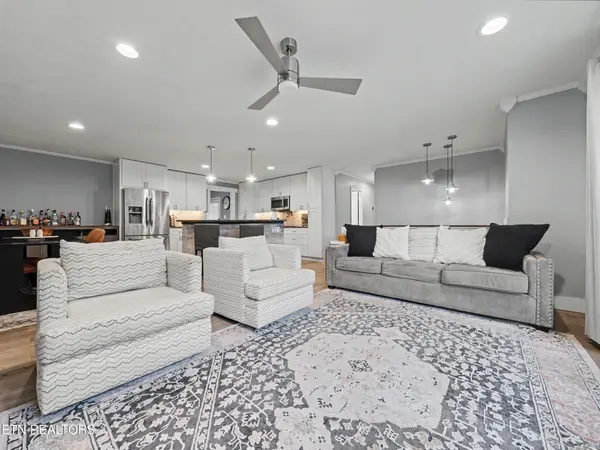
OPEN HOUSE SUNDAY, OCTOBER 11th from 2-4!! Welcome to this beautifully updated 5 bedroom, 2 bathroom home nestled in the heart of West Knoxville, offering the perfect blend of modern updates, flexible living space, and an unbeatable location. Step inside to discover a bright, open-concept floor plan designed with both everyday living and entertaining in mind. The spacious living room is filled with natural light from oversized windows and flows effortlessly into the stunning, updated kitchen featuring white shaker cabinetry, granite countertops, stainless steel appliances, and large center island with bar seating. Just beyond, the adjoining dining area creates an inviting space for family meals or hosting friends. Tucked just off the kitchen is a dedicated home office, providing a quiet workspace while remaining conveniently connected to the main living areas. Down the hall, you'll find three generously sized bedrooms and a beautifully renovated full bathroom featuring a walk in shower and custom tile finishes. The spacious primary suite serves as a private retreat with direct access to the expansive rear deck, perfect for enjoying your morning coffee or relaxing at the end of the day. One of the secondary bedrooms is currently configured as an impressive custom walk-in closet, offering exceptional storage and organization. The third additional upstairs bedroom provides plenty of room for family, guests or a nursery. The split-level floor plan continues downstairs, where a large family room offers endless possibilities as a media room, recreation space, home gym, or playroom. Two additional bedrooms and another fully renovated bathroom create an ideal guest suite or private living area for extended family. Outdoor living is equally impressive with an expansive rear deck overlooking the private, fenced backyard- an ideal setting for summer cookouts, entertaining, or simply unwinding in your own outdoor oasis.

Location

State TN

County Knox County

Interior

Interior Features Kitchen Island

Heating Central, Electric

Cooling Central Air

Flooring Tile

Fireplace Y

Appliance Dishwasher, Disposal, Microwave, Range, Refrigerator

Exterior

Garage Spaces 2.0

Utilities Available Electricity Available, Water Available

View Y/N false

Private Pool false

Building

Lot Description Corner Lot, Other, Level

Sewer Public Sewer

Water Public

Structure Type Frame,Other

New Construction false

Others

Senior Community false

Special Listing Condition Standard


RealTracs IDX

GET MORE INFORMATION

We respect your privacy! Your information WiLL NOT BESHARED,SOLD, or REMTED to anyone, for any reasonoutside the course of normalreal ostate exchange,Bysubmitting, you agree to our Terms of Use and PrlvacyPolicy.
Skye Atlas

AI Assistant License ID: Unlicensed AI Assistant

+1(844) 811-2777 | info@blueskyre.net

First Name
Phone Number
Your Message

Go tour this home

1201 Foxcrolf Drive