

1000 Stonewall Dr, Nashville, TN 37220
See all 30 photos
1000 Stonewall Dr, Nashville, TN 37220
REQUEST A TOUR If you would like to see this home without being there in person, select the "Virtual Tour" option and your agent will contact you to discuss available opportunities.
In-PersonVirtual Tour
Listed by Jessica Rosenblum • Onward Real Estate
$ 6,950,000
Est. payment /mo
Save
Open Sun 2PM-4PM

1000 Stonewall Dr Nashville, TN 37220

5 Beds

8 Baths

6,681 SqFt


Open House

Sun Oct 11, 2:00pm - 4:00pm

UPDATED:

Key Details

Property Type Single Family Home

Sub Type Single Family Residence

Listing Status Active

Purchase Type For Sale

Square Footage 6,681 sqft

Price per Sqft $1,040

Subdivision Oak Hill

MLS Listing ID 3594587

Bedrooms 5

Full Baths 5

Half Baths 3

HOA Y/N No

Year Built 2026

Lot Size 1.010 Acres

Acres 1.01

Lot Dimensions 179 X 228

Property Sub-Type Single Family Residence

Property Description

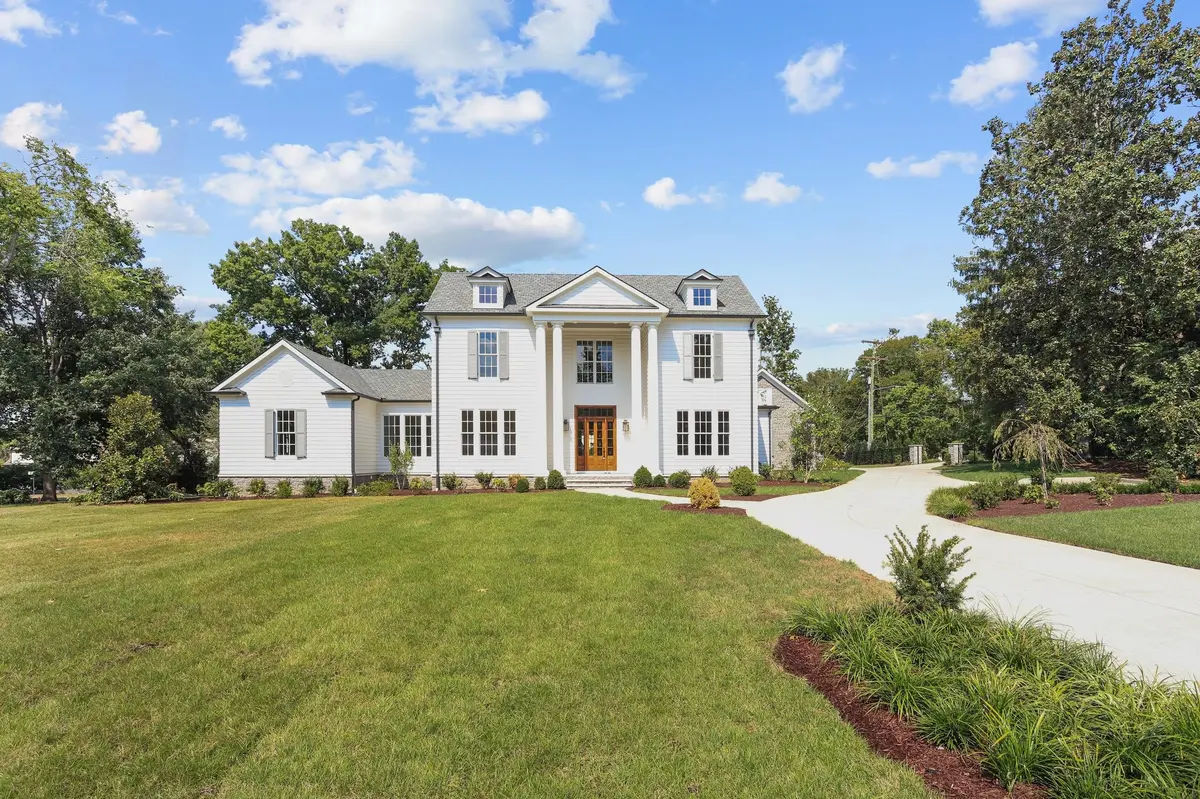
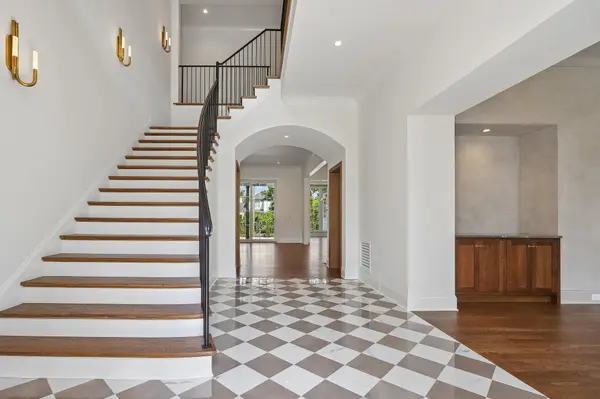
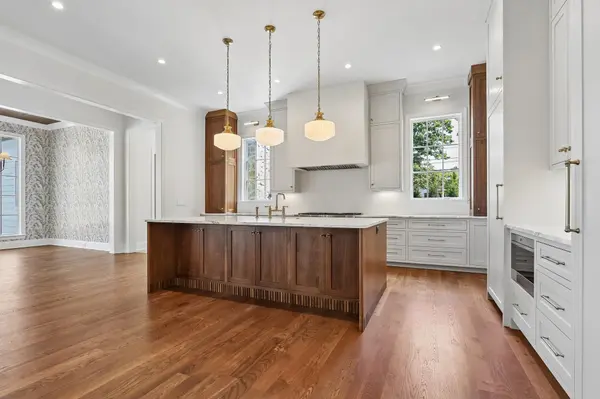
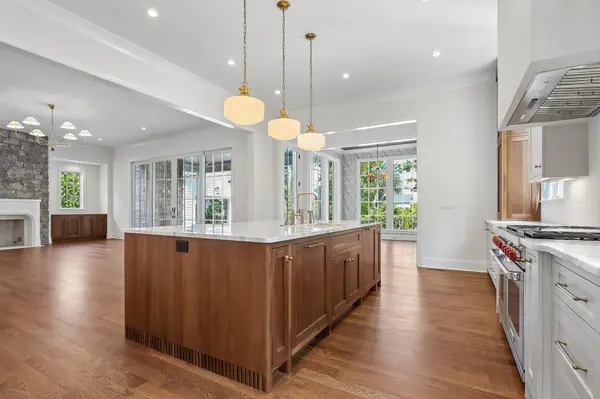
Luxurious NEW Construction in the best part of Oak Hill brought to you by P. Shea Designs, Carleton Wise, and Mekenna Brooke Designs. Beautiful traditional architecture and finishes. Complete with pool and pool house and gated entry. Backing up to historic stone bridle path. Primary suite overlooking pool, master chef kitchen with paneled appliances, prep kitchen complete with additional appliances. Lovely family home and also perfect for entertaining every type of party.

Location

State TN

County Davidson County

Rooms

Main Level Bedrooms 2

Interior

Interior Features Kitchen Island

Heating Central

Cooling Central Air

Flooring Wood, Tile

Fireplace N

Appliance Built-In Electric Oven, Double Oven, Built-In Gas Range, Dishwasher, Refrigerator

Exterior

Garage Spaces 4.0

Pool In Ground

Utilities Available Water Available

View Y/N false

Private Pool true

Building

Story 2

Sewer Public Sewer

Water Public

Structure Type Hardboard Siding,Stone

New Construction true

Schools

Elementary Schools Percy Priest Elementary

Middle Schools John Trotwood Moore Middle

High Schools Hillsboro Comp High School

Others

Senior Community false

Special Listing Condition Standard


RealTracs IDX

GET MORE INFORMATION

We respect your privacy! Your information WiLL NOT BESHARED,SOLD, or REMTED to anyone, for any reasonoutside the course of normalreal ostate exchange,Bysubmitting, you agree to our Terms of Use and PrlvacyPolicy.
Skye Atlas

AI Assistant License ID: Unlicensed AI Assistant

+1(844) 811-2777 | info@blueskyre.net

First Name
Phone Number
Your Message

Go tour this home

1000 Stonewall Dr