

301 Demonbreun St #1513, Nashville, TN 37201
See all 40 photos
301 Demonbreun St #1513, Nashville, TN 37201
REQUEST A TOUR If you would like to see this home without being there in person, select the "Virtual Tour" option and your agent will contact you to discuss available opportunities.
In-PersonVirtual Tour
Listed by Heather Poiry • Blue Sky Realty Partners
$ 475,000
Est. payment /mo
Save
New

301 Demonbreun St #1513 Nashville, TN 37201

1 Bed

1 Bath

836 SqFt


UPDATED:

Key Details

Property Type Single Family Home

Sub Type High Rise

Listing Status Active

Purchase Type For Sale

Square Footage 836 sqft

Price per Sqft $568

Subdivision Encore

MLS Listing ID 3615468

Bedrooms 1

Full Baths 1

HOA Fees $631/mo

HOA Y/N Yes

Year Built 2008

Annual Tax Amount $4,255

Lot Size 871 Sqft

Acres 0.02

Property Sub-Type High Rise

Property Description

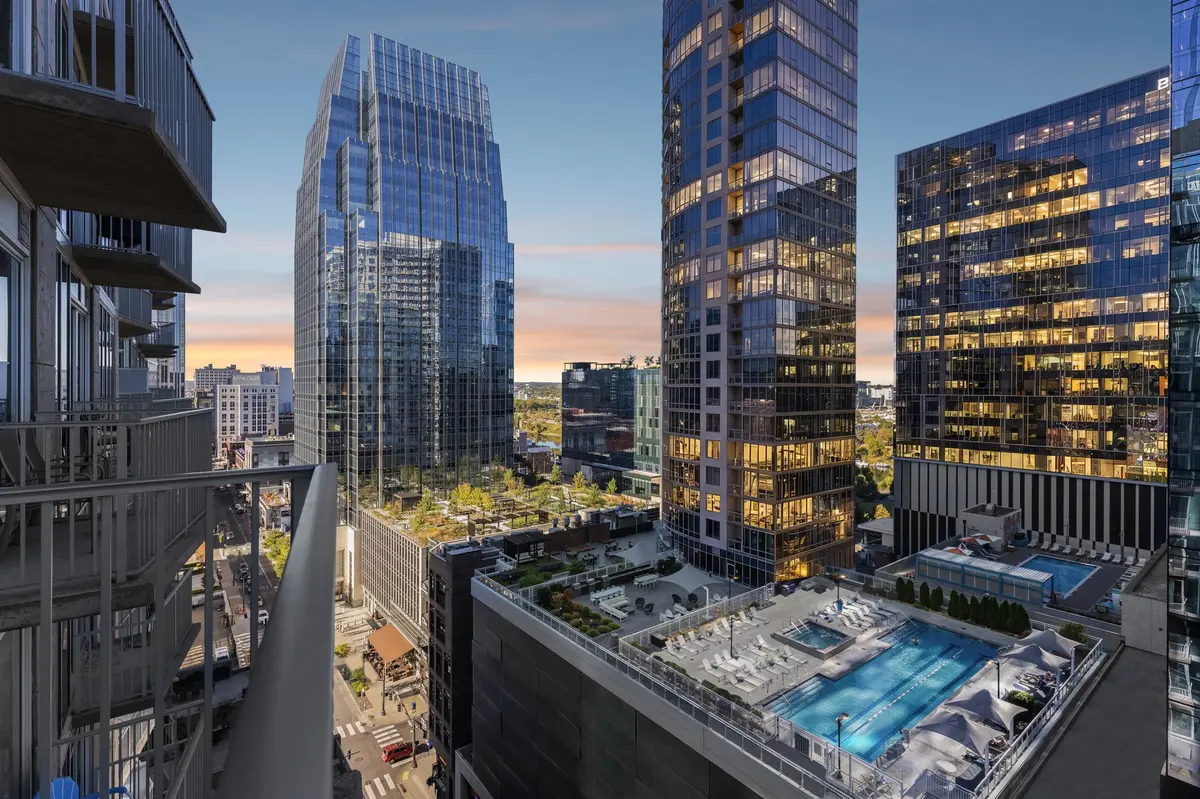
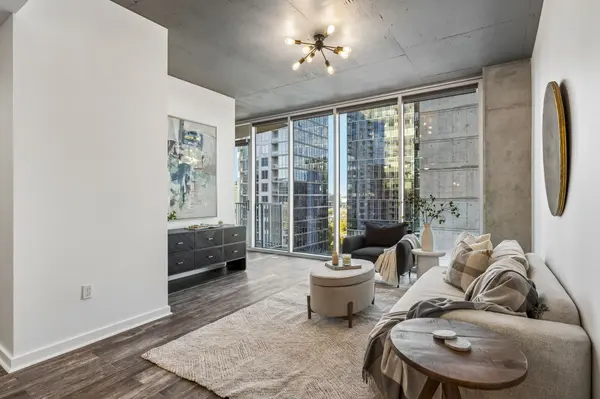
Updated and priced to sell, this 15th-floor Encore residence puts the best of downtown Nashville within easy reach! Fresh paint, tile flooring throughout, motorized shades, and a thoughtfully created entry foyer give this condo a welcoming feel. Step onto your private balcony to enjoy glimpses of the stadium and river. The kitchen features an updated refrigerator and dishwasher, plus a double-oven range with air-fry capability and a griddle. Generous storage includes a pantry, walk-in closet, and an additional closet. Double vanities and a renovated shower add comfort and style to the bathroom, while free high-speed internet adds everyday convenience. Enjoy a walkable location near Broadway, Fifth + Broadway, Bridgestone Arena, the Ryman, and Riverfront Park. Walk across the pedestrian bridge to the evolving East Bank development and the new Nissan Stadium, future host of Super Bowl 2030. Encore offers a 24-hour concierge, pool, fitness center, and club room in a pet-friendly community. An excellent opportunity for a downtown home, Nashville retreat, or long-term investment!

Location

State TN

County Davidson County

Rooms

Main Level Bedrooms 1

Interior

Interior Features Built-in Features, Ceiling Fan(s), Entrance Foyer, Extra Closets, Open Floorplan, Pantry, Walk-In Closet(s), High Speed Internet

Heating Central

Cooling Central Air

Flooring Tile

Fireplace N

Appliance Oven, Range, Dishwasher, Disposal, Dryer, Freezer, Ice Maker, Microwave, Refrigerator, Washer

Exterior

Exterior Feature Balcony

Garage Spaces 1.0

Utilities Available Water Available

View Y/N false

Private Pool false

Building

Story 1

Sewer Public Sewer

Water Public

Structure Type ICFs (Insulated Concrete Forms)

New Construction false

Schools

Elementary Schools Jones Paideia Magnet

Middle Schools John Early Paideia Magnet

High Schools Pearl Cohn Magnet High School

Others

HOA Fee Include Maintenance Structure,Maintenance Grounds,Insurance,Internet,Recreation Facilities

Senior Community false

Special Listing Condition Standard


RealTracs IDX

GET MORE INFORMATION

We respect your privacy! Your information WiLL NOT BESHARED,SOLD, or REMTED to anyone, for any reasonoutside the course of normalreal ostate exchange,Bysubmitting, you agree to our Terms of Use and PrlvacyPolicy.
Skye Atlas

AI Assistant License ID: Unlicensed AI Assistant

+1(844) 811-2777 | info@blueskyre.net

First Name
Phone Number
Your Message

Go tour this home

301 Demonbreun St #1513