

Bought with Natalie Saunders
$575,000
$584,900
1.7%For more information regarding the value of a property, please contact us for a free consultation.
1313 Harrison Glen Lane Knoxville, TN 37922
4 Beds
4 Baths
3,158 SqFt
Key Details
Sold Price $575,000
Property Type Single Family Home
Sub Type Single Family Residence
Listing Status Sold
Purchase Type For Sale
Square Footage 3,158 sqft
Price per Sqft $182
Subdivision Alderwood Court
MLS Listing ID 3113065
Sold Date 03/26/26
Bedrooms 4
Full Baths 3
Half Baths 1
HOA Fees $54/ann
HOA Y/N Yes
Year Built 2006
Annual Tax Amount $2,104
Lot Size 0.290 Acres
Acres 0.29
Lot Dimensions 90x140xIRR
Property Sub-Type Single Family Residence
Property Description
✨ Ideal West Knoxville Location ✨
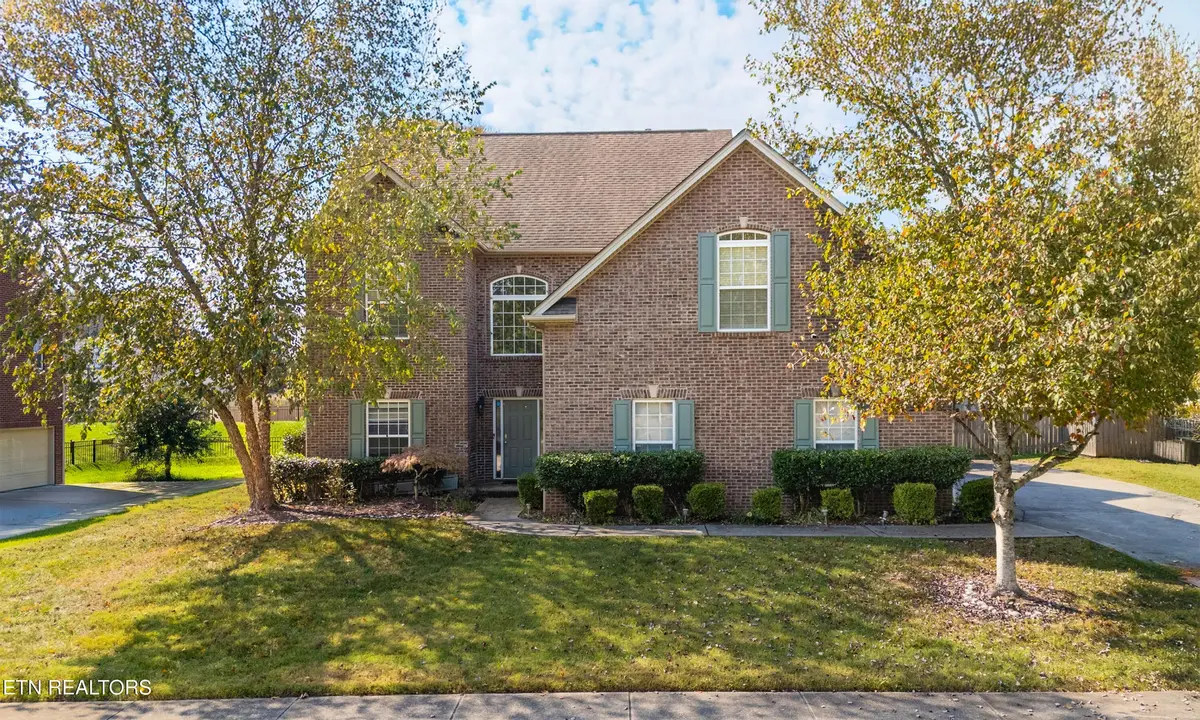
Welcome to 1313 Harrison Glen Lane — a beautifully appointed home offering the perfect blend of comfort, elegance, and convenience in one of West Knoxville's most desirable areas!
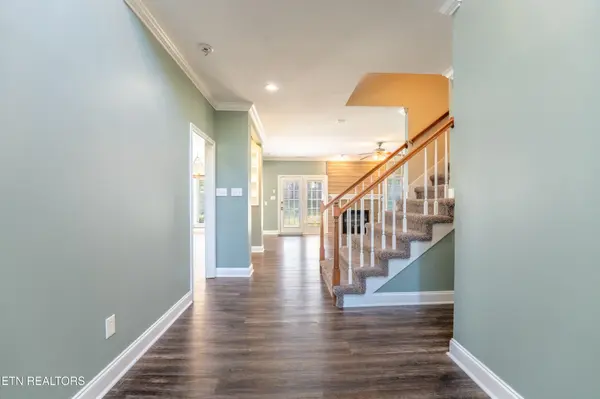
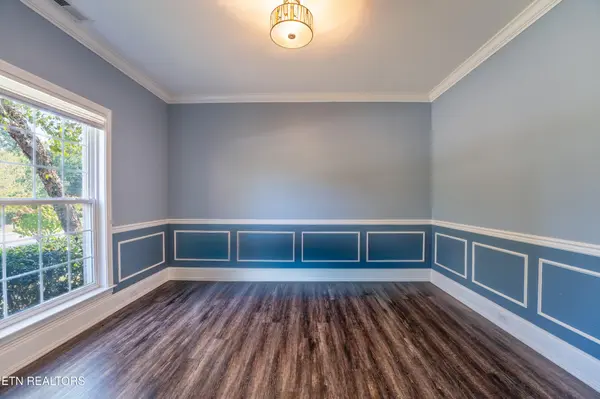
Step inside to find spacious living areas, soaring ceilings, and modern finishes throughout. The kitchen shines with plenty of room to gather, while the open layout flows seamlessly into the living & dining areas for everyday living or entertaining.
Enjoy 4 bedrooms, 3.5 baths plus Media/3rd floor bedroom or Den and over 3000 sqft of thoughtfully designed space — plus a 3-car garage and private, fenced backyard.
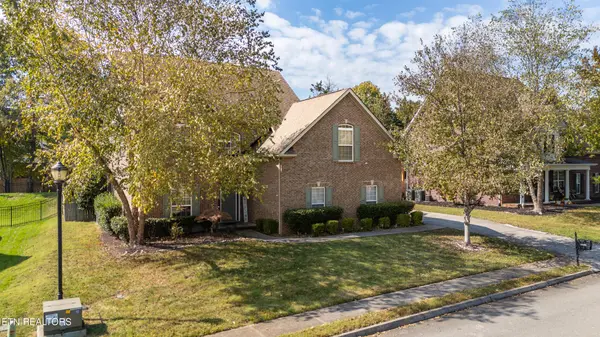
📍 Located in a quiet, established neighborhood directly across from the community fishing pond and close to top-rated schools, parks, shopping, and dining — this home truly has it all!
💫 Be Ready for your next chapter to begin right here at 1313 Harrison Glen.
Location
State TN
County Knox County
Interior
Interior Features Walk-In Closet(s)
Heating Central, Electric, Natural Gas
Cooling Central Air
Flooring Carpet, Laminate
Fireplaces Number 1
Fireplace Y
Appliance Dishwasher, Microwave, Range, Refrigerator
Exterior
Garage Spaces 3.0
Utilities Available Electricity Available, Natural Gas Available, Water Available
Amenities Available Sidewalks
View Y/N false
Private Pool false
Building
Lot Description Other, Level, Rolling Slope
Story 3
Sewer Public Sewer
Water Public
Structure Type Other,Brick
New Construction false
Schools
Elementary Schools Northshore Elementary School
Middle Schools Farragut Middle School
High Schools Farragut High School
Others
Senior Community false
Special Listing Condition Standard
Read Less
Want to know what your home might be worth? Contact us for a FREE valuation!

Our team is ready to help you sell your home for the highest possible price ASAP

© 2026 Listings courtesy of RealTrac as distributed by MLS GRID. All Rights Reserved.
GET MORE INFORMATION
