



Bought with Heather Poiry
$359,990
$349,990
2.9%For more information regarding the value of a property, please contact us for a free consultation.
2256 Harlequin Point Lebanon, TN 37090
4 Beds
3 Baths
1,811 SqFt
Key Details
Sold Price $359,990
Property Type Townhouse
Sub Type Townhouse
Listing Status Sold
Purchase Type For Sale
Square Footage 1,811 sqft
Price per Sqft $198
Subdivision Addison Park
MLS Listing ID 3197117
Sold Date 08/10/26
Bedrooms 4
Full Baths 2
Half Baths 1
HOA Fees $146/mo
HOA Y/N Yes
Year Built 2025
Annual Tax Amount $2,121
Property Sub-Type Townhouse
Property Description
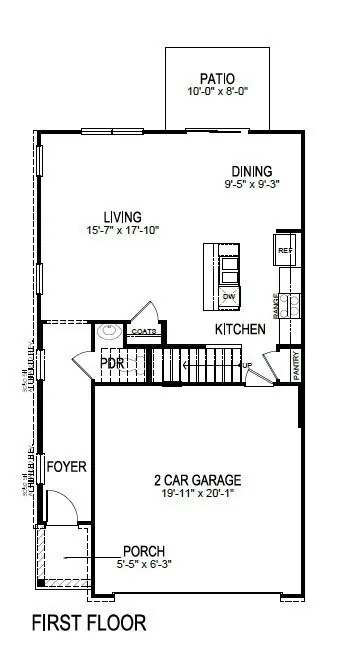
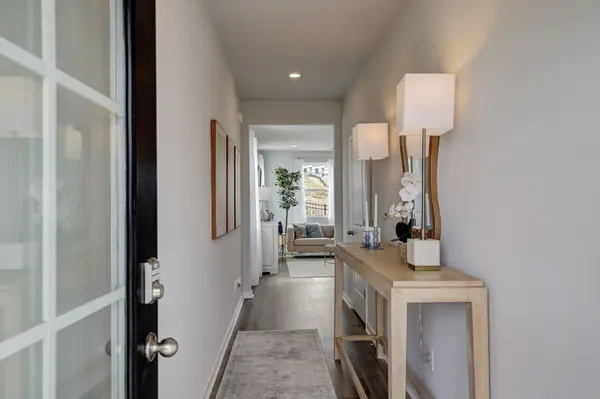
Welcome to Addison Park - where location, lifestyle, and modern living come together. Introducing the popular Portsmouth floor plan offering 1,811 square feet of thoughtfully designed living space. This beautiful home features 4 bedrooms, 2.5 baths, with a 2-car garage perfect for families or those needing extra space to work from home. Step inside to an inviting main level open concept layout filled with abundant natural light. The kitchen is a true highlight with quartz countertops, stainless steel appliances, and ample cabinetry - ideal for both everyday living and entertaining. This home also includes smart home technology, giving you modern convenience at your fingertips. PRIME LOCATION! Centrally located between Mt. Juliet and Lebanon, Addison Park is 1 mile from I-40 with easy access to I-840, making commuting a breeze. Enjoy being only 20 minutes from Nashville International Airport and 30 minutes from downtown Nashville. COMMUNITY AMENITIES INCLUDE: Pickleball courts, playgrounds, dog parks and sidewalk lined streets. If location and lifestyle are at the top of your list, Addison Park is the community for you. SCHEDULE your tour today and discover why so many are choosing to call Addison Park home. Ask about our amazing interest rates and incentives! Taxes are estimated. Buyer and buyers agent to verify all pertinent information.
Location
State TN
County Wilson County
Interior
Interior Features Extra Closets, Smart Camera(s)/Recording, Smart Light(s), Smart Thermostat, Walk-In Closet(s), Entrance Foyer
Heating Central, Heat Pump
Cooling Central Air
Flooring Carpet, Laminate, Vinyl
Fireplace N
Appliance Dishwasher, Disposal, Microwave, Electric Oven, Electric Range
Exterior
Exterior Feature Smart Camera(s)/Recording, Smart Light(s), Smart Lock(s)
Garage Spaces 2.0
Utilities Available Water Available
Amenities Available Playground, Underground Utilities
View Y/N false
Roof Type Shingle
Private Pool false
Building
Story 2
Sewer Public Sewer
Water Public
Structure Type Hardboard Siding
New Construction true
Schools
Elementary Schools Southside Elementary
Middle Schools Southside Elementary
High Schools Wilson Central High School
Others
HOA Fee Include Maintenance Structure,Maintenance Grounds,Insurance
Senior Community false
Special Listing Condition Standard
Read Less
Want to know what your home might be worth? Contact us for a FREE valuation!

Our team is ready to help you sell your home for the highest possible price ASAP

© 2026 Listings courtesy of RealTrac as distributed by MLS GRID. All Rights Reserved.
GET MORE INFORMATION
