


Bought with Danielle Pleasant
$685,000
$675,000
1.5%For more information regarding the value of a property, please contact us for a free consultation.
60B Creighton Ave #B Nashville, TN 37206
3 Beds
3 Baths
2,260 SqFt
Key Details
Sold Price $685,000
Property Type Single Family Home
Sub Type Horizontal Property Regime - Attached
Listing Status Sold
Purchase Type For Sale
Square Footage 2,260 sqft
Price per Sqft $303
Subdivision Scott Ave Annex
MLS Listing ID 3318759
Sold Date 09/19/26
Bedrooms 3
Full Baths 2
Half Baths 1
HOA Y/N No
Year Built 2026
Property Sub-Type Horizontal Property Regime - Attached
Property Description
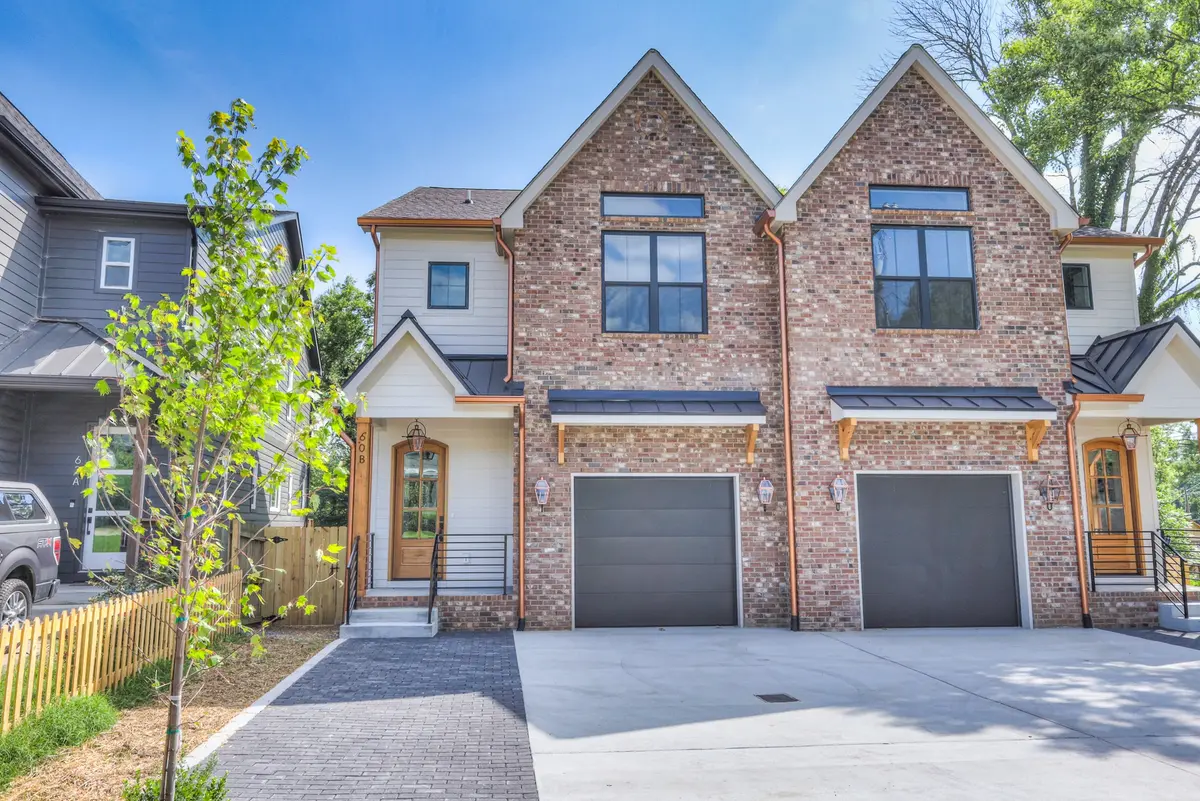
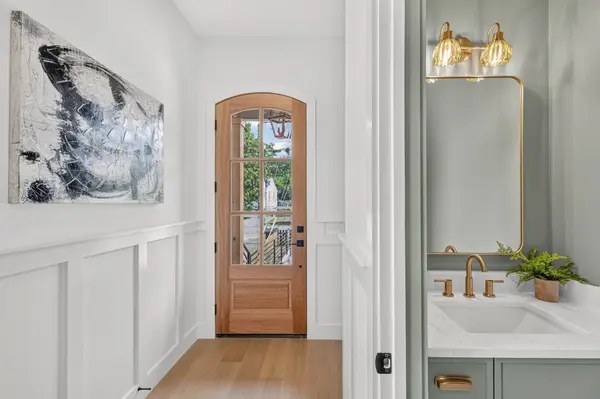
This thoughtfully designed new construction home in the heart of East Nashville blends modern style with functional everyday living. Offering 3 bedrooms, 3 baths, and approximately 2,300 square feet, the home features a wide open floor plan filled with natural light and seamless flow between the living, dining, and kitchen spaces. The kitchen serves as the centerpiece of the home with a large gathering island, abundant cabinetry, expansive pantry, and plenty of room for entertaining or casual daily living with high 10' ceilings and 8' doors throughout the entire house, creating an open and airy atmosphere that include, contemporary design aesthetic. Spacious upstairs primary suite with 18' vaulted ceiling. Two additional bedrooms with connecting double vanity full bathroom. Enjoy morning coffee from the front porch or unwind on the covered back porch with a fenced backyard, ideal for entertaining. A large attached 1-car garage provides convenient parking and additional storage flexibility. Located in one of Nashville's most sought-after neighborhoods, Steps from Cafe Roze, Schulmans, Vynl Tap, & Tabla Rasa Toys. Built by Orange Grove Home Builders and offering a 1 year builder warranty.
Location
State TN
County Davidson County
Interior
Heating Central
Cooling Central Air
Flooring Other, Tile
Fireplaces Number 2
Fireplace Y
Appliance Built-In Electric Oven, Cooktop, Dishwasher, Disposal, Microwave, Refrigerator
Exterior
Garage Spaces 1.0
Utilities Available Water Available
View Y/N false
Private Pool false
Building
Story 2
Sewer Public Sewer
Water Public
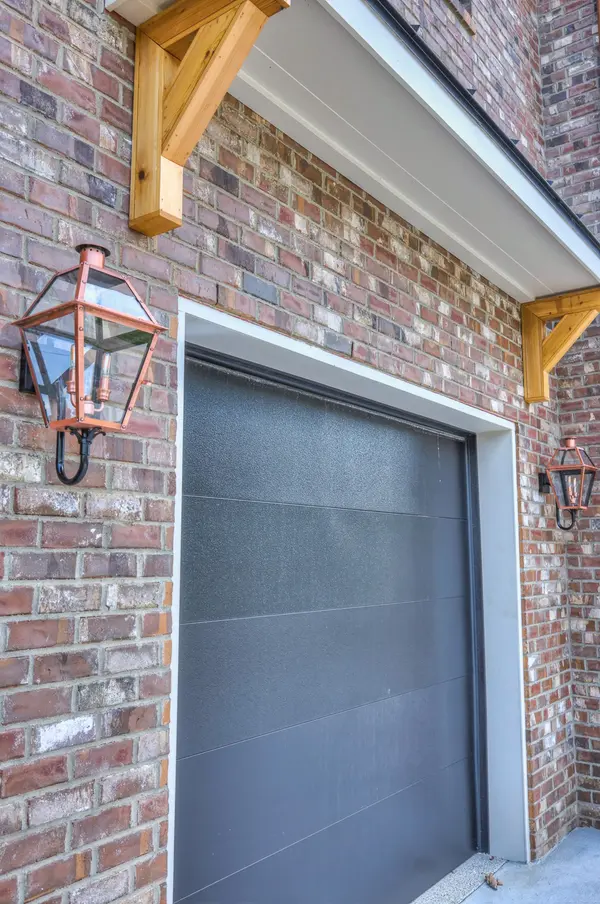
Structure Type Hardboard Siding,Brick
New Construction false
Schools
Elementary Schools Inglewood Elementary
Middle Schools Isaac Litton Middle
High Schools Stratford Stem Magnet School Upper Campus
Others
Senior Community false
Special Listing Condition Standard
Read Less
Want to know what your home might be worth? Contact us for a FREE valuation!

Our team is ready to help you sell your home for the highest possible price ASAP

© 2026 Listings courtesy of RealTrac as distributed by MLS GRID. All Rights Reserved.
GET MORE INFORMATION
