



Bought with Heather Poiry
$675,000
$699,500
3.5%For more information regarding the value of a property, please contact us for a free consultation.
1212 Laurel St #205 Nashville, TN 37203
3 Beds
2 Baths
1,280 SqFt
Key Details
Sold Price $675,000
Property Type Single Family Home
Sub Type High Rise
Listing Status Sold
Purchase Type For Sale
Square Footage 1,280 sqft
Price per Sqft $527
Subdivision Twelve Twelve
MLS Listing ID 3620818
Sold Date 11/16/26
Bedrooms 3
Full Baths 2
HOA Fees $834/mo
HOA Y/N Yes
Year Built 2014
Annual Tax Amount $5,559
Lot Size 1,306 Sqft
Acres 0.03
Property Sub-Type High Rise
Property Description
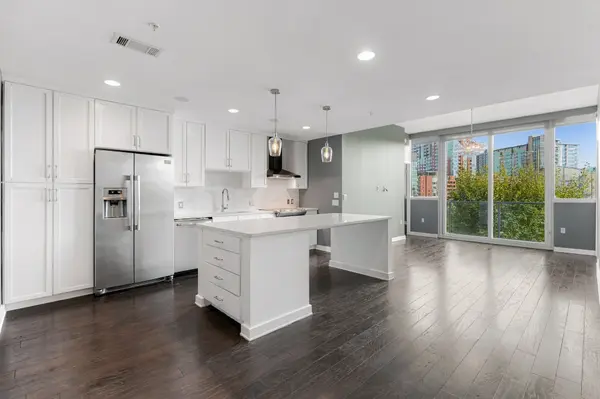
Elevated urban living at Twelve|Twelve in the heart of Nashville's Gulch. This open-concept residence offers low and quiet Gulch views and designer updates, including a refreshed backsplash, updated light fixtures, custom paint, and fully renovated bathrooms. Two parking spaces conveniently located on the same level as the residence and a separate rare storage unit.
Residents enjoy 24-hour concierge service, secure parking, a resort-style pool, a state-of-the-art fitness center, a resident lounge, and a private dog park. Just steps from acclaimed dining, shopping, entertainment, Whole Foods, and The Turnip Truck, this residence offers luxury, convenience, and the best of Gulch living. *Note: 3rd bedroom is technically a den/flex room.
Location
State TN
County Davidson County
Rooms
Main Level Bedrooms 3
Interior
Interior Features Ceiling Fan(s), Extra Closets, Walk-In Closet(s), High Speed Internet
Heating Central, Electric
Cooling Central Air, Electric
Flooring Wood
Fireplace N
Appliance Electric Oven, Electric Range, Dishwasher, Disposal, Dryer, Ice Maker, Microwave, Refrigerator, Stainless Steel Appliance(s), Washer
Exterior
Exterior Feature Balcony
Garage Spaces 2.0
Utilities Available Electricity Available, Water Available
Amenities Available Clubhouse, Dog Park, Fitness Center, Gated, Park, Pool, Underground Utilities
View Y/N true
View City
Private Pool false
Building
Story 1
Sewer Public Sewer
Water Public
Structure Type Other
New Construction false
Schools
Elementary Schools Jones Paideia Magnet
Middle Schools John Early Paideia Magnet
High Schools Pearl Cohn Magnet High School
Others
HOA Fee Include Maintenance Structure,Maintenance Grounds,Recreation Facilities,Sewer,Trash
Senior Community false
Special Listing Condition Standard
Read Less
Want to know what your home might be worth? Contact us for a FREE valuation!

Our team is ready to help you sell your home for the highest possible price ASAP

© 2026 Listings courtesy of RealTrac as distributed by MLS GRID. All Rights Reserved.
GET MORE INFORMATION